
Photos
$577,000
MLS: 39065-100196
1.9 Acres
2,873 SqFt
5 beds
3.0 baths
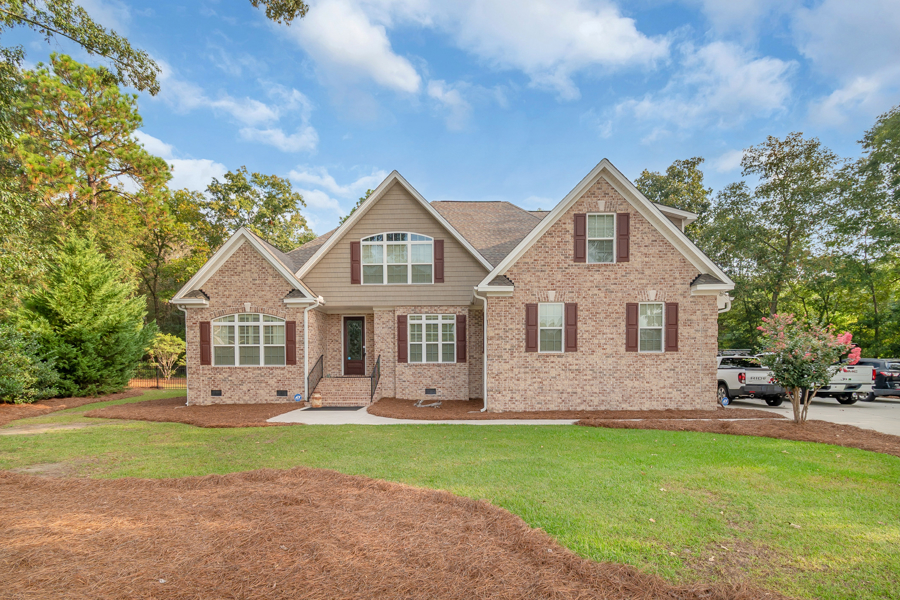
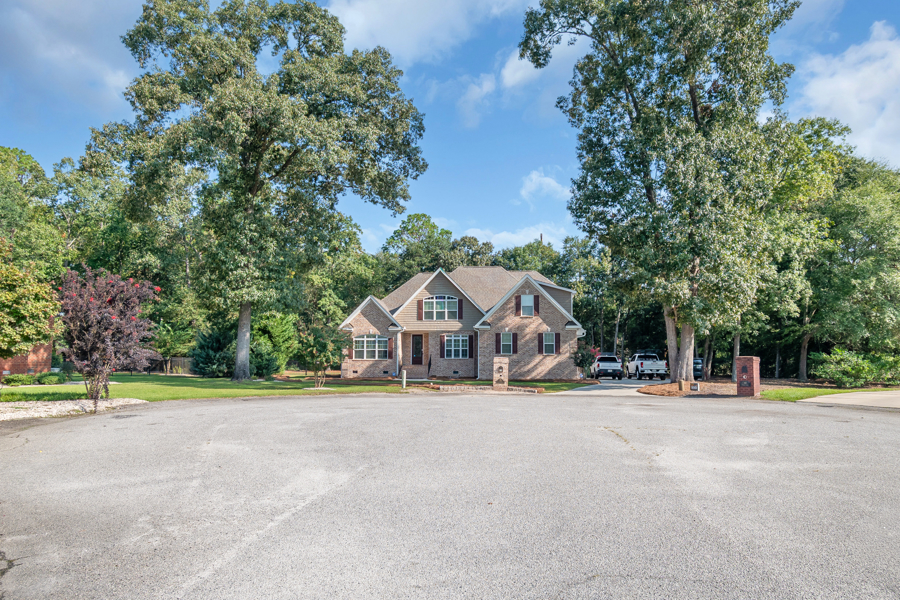
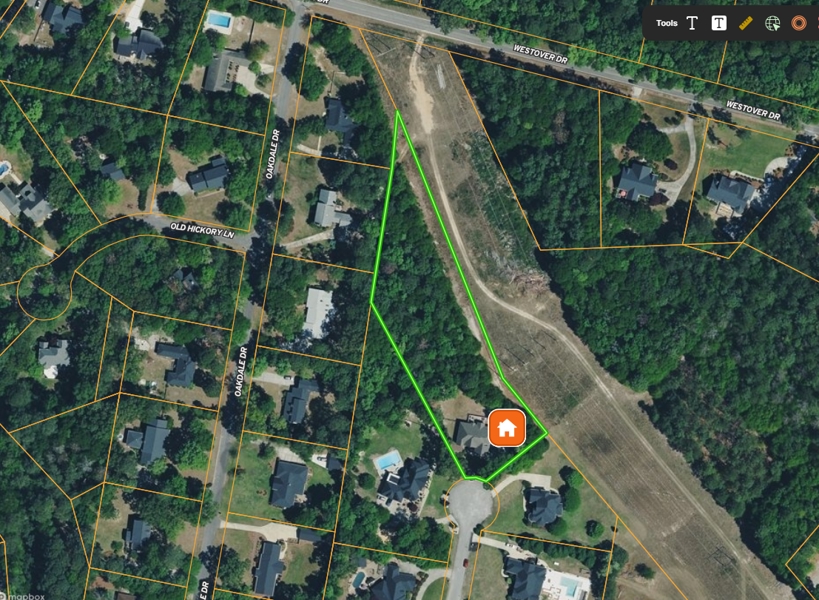
Some homes simply give you more to work with—more land, more bedrooms, more flexible living space, and a floor plan that can adapt as your needs change. Situated at the end of a cul-de-sac in Hartsville’s MacArthur’s Run neighborhood, this two-story brick home offers 5 bedrooms, 3 full baths, and approximately 1.9 acres.
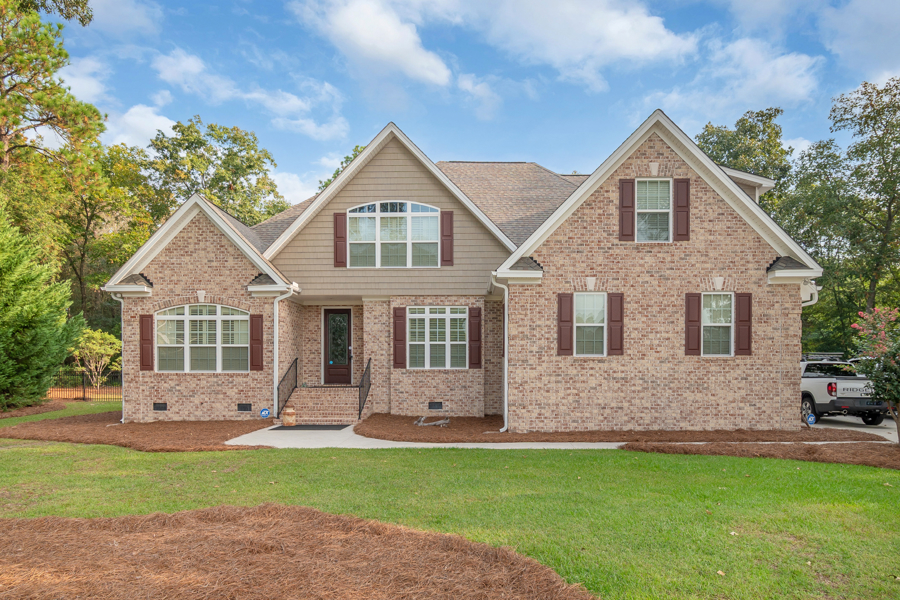
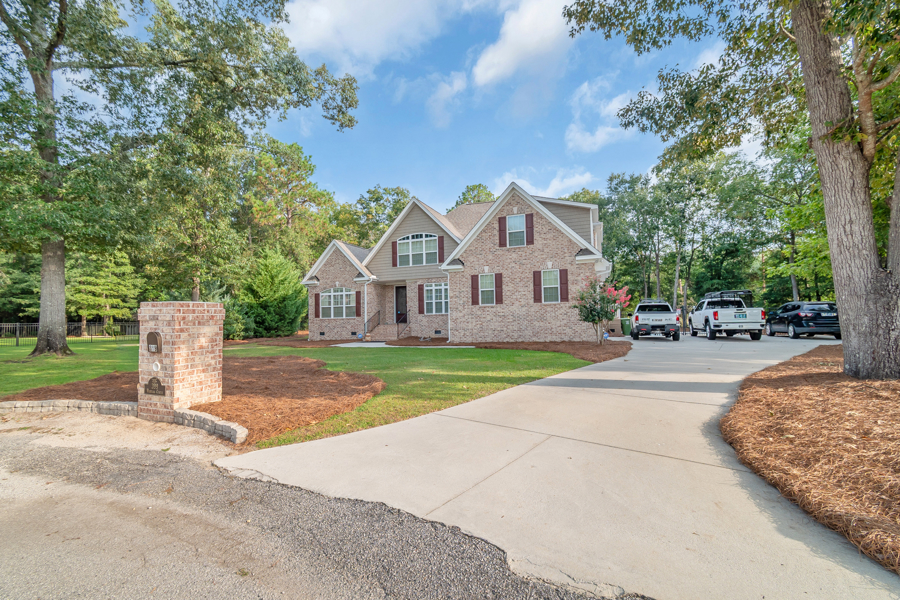
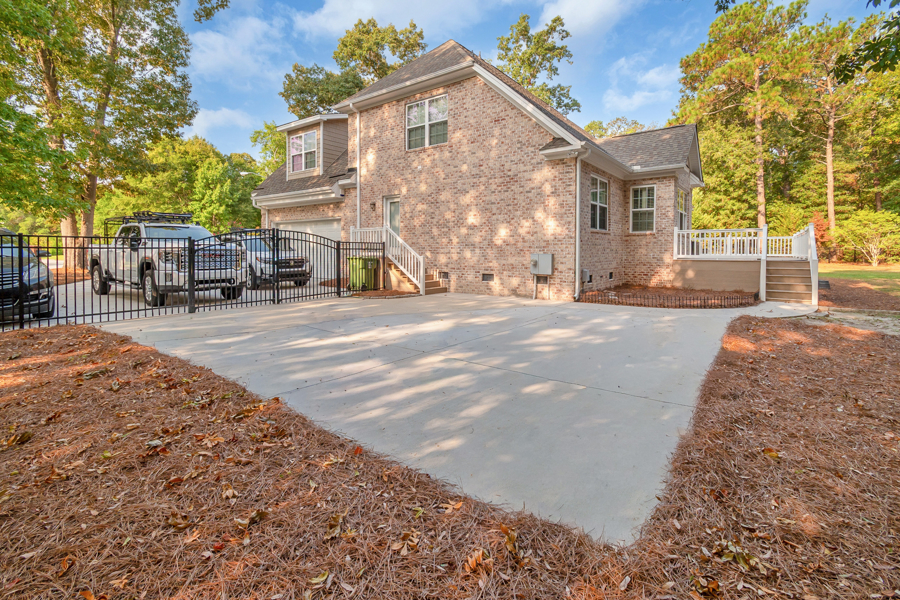
Built in 2014, the home has continued to receive updates, including a new roof in 2022 and a new concrete driveway in 2024. Traditional brick construction, gabled rooflines, a covered front porch, and an attached two-car garage create an established, well-finished appearance from the street.
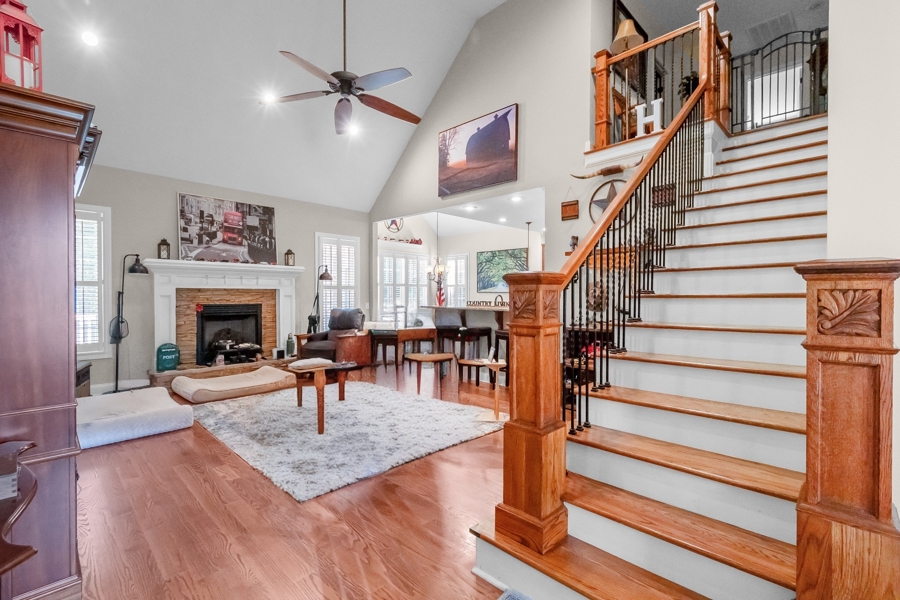
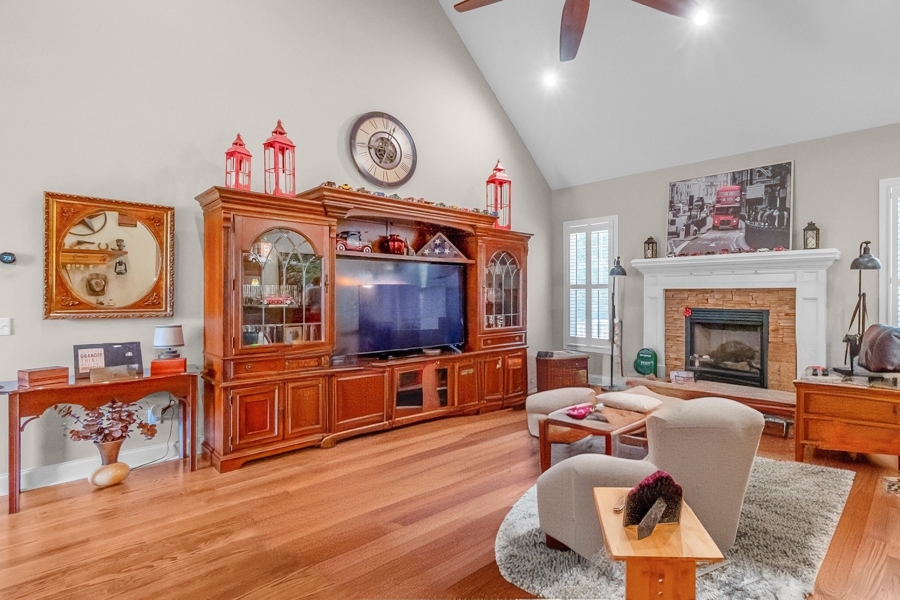
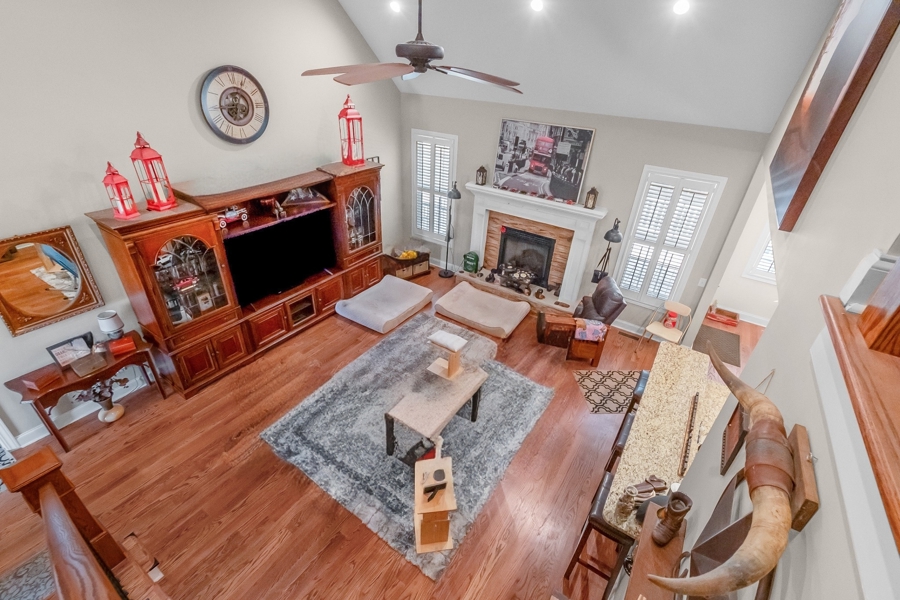
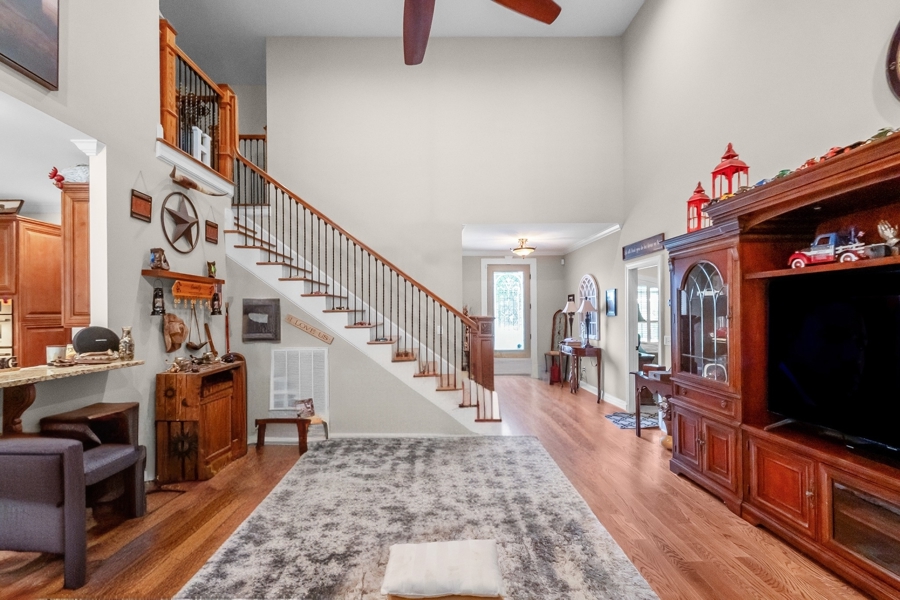
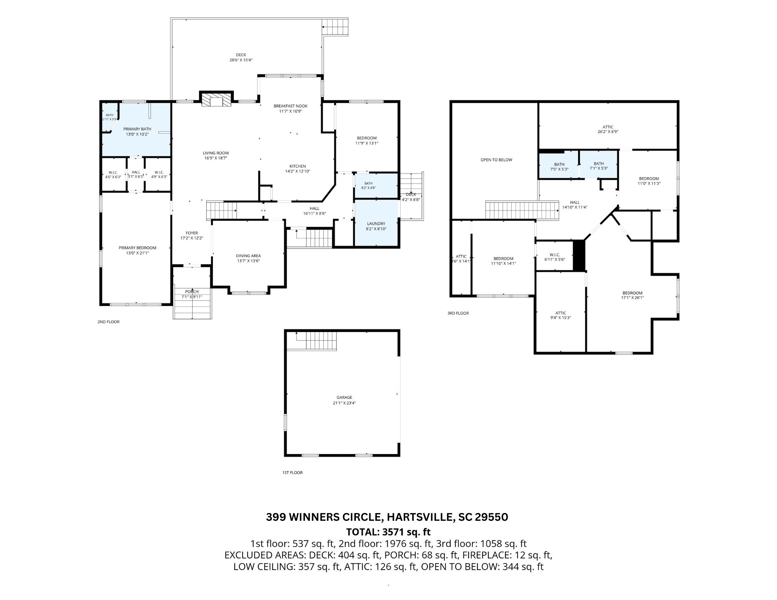
Inside, the main level opens into a spacious living area with 9-foot ceilings and hardwood flooring. The great room is one of the home’s standout features, with a cathedral ceiling and stacked-stone fireplace creating a dramatic focal point.
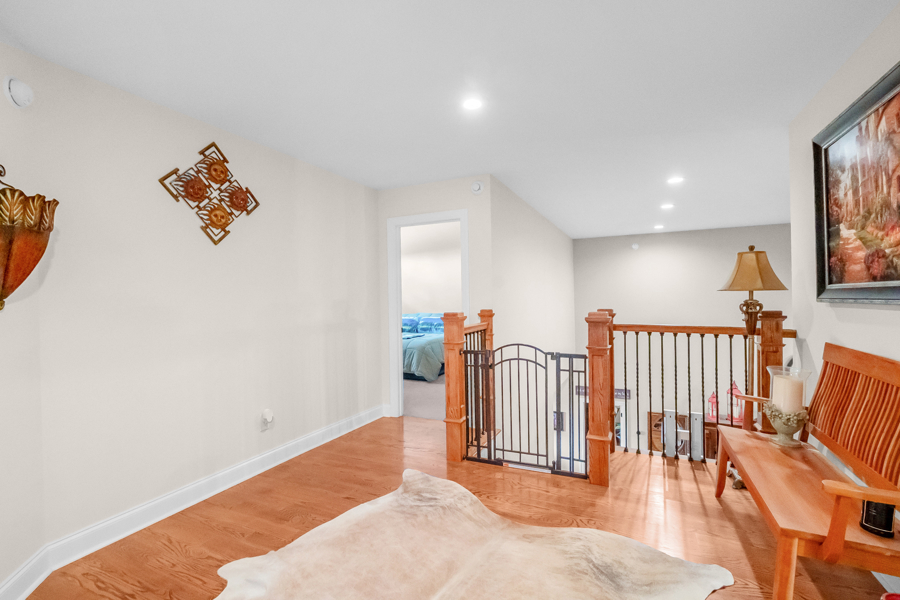
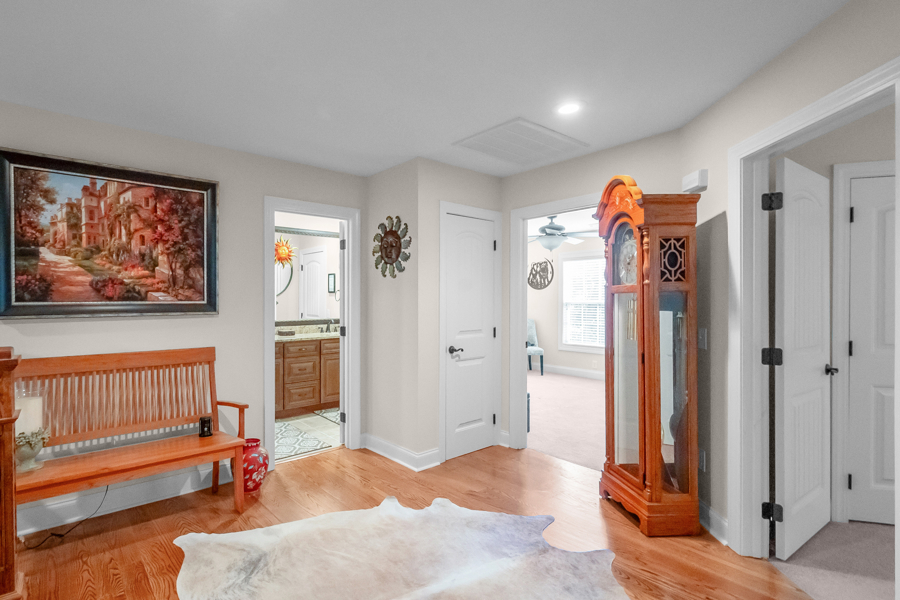
An open staircase and upper-level landing overlook the main living area, adding to the sense of openness and volume while connecting the two levels of the home.
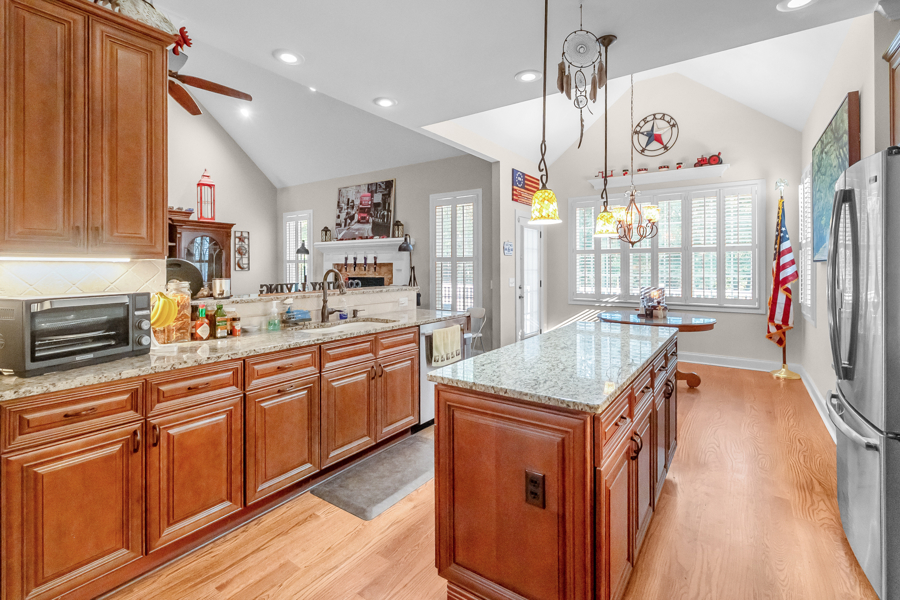
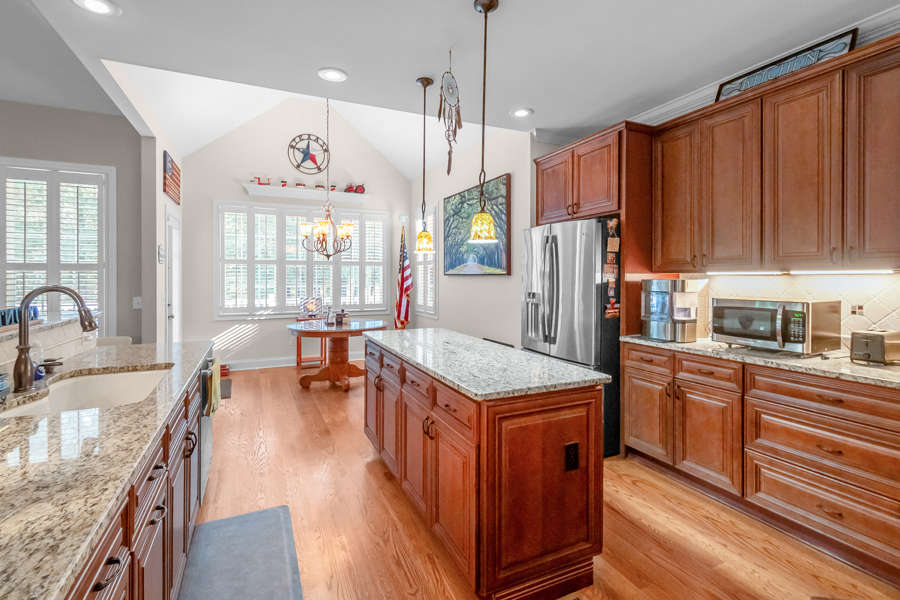
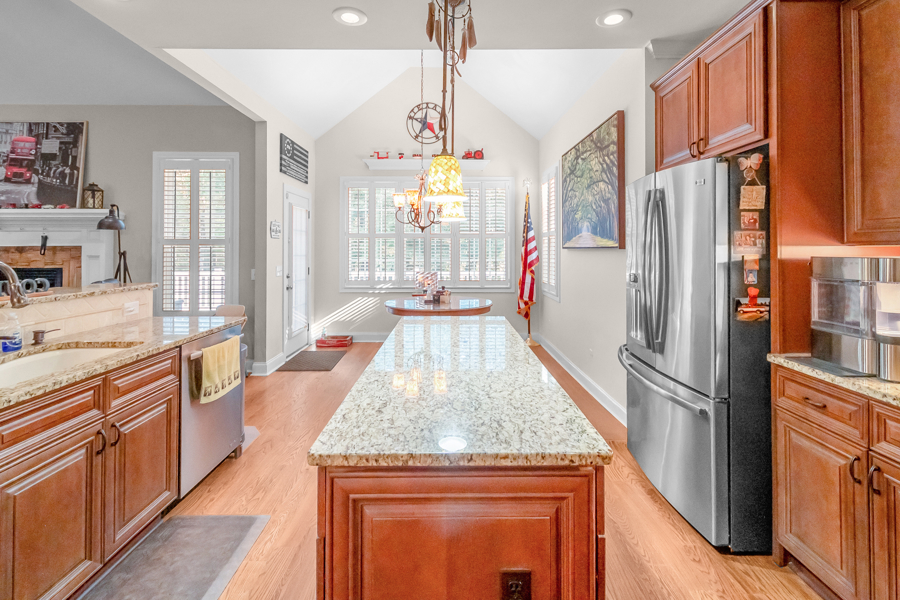
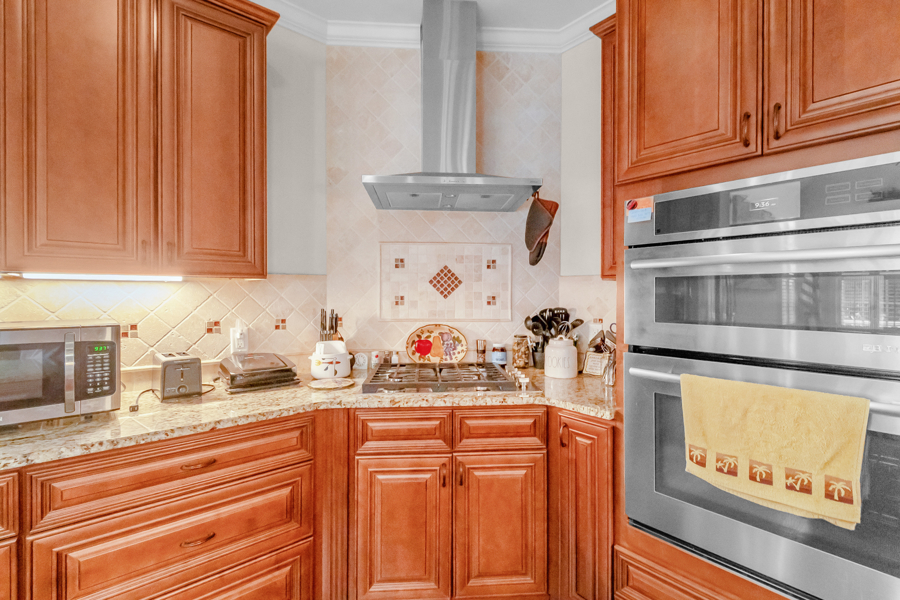
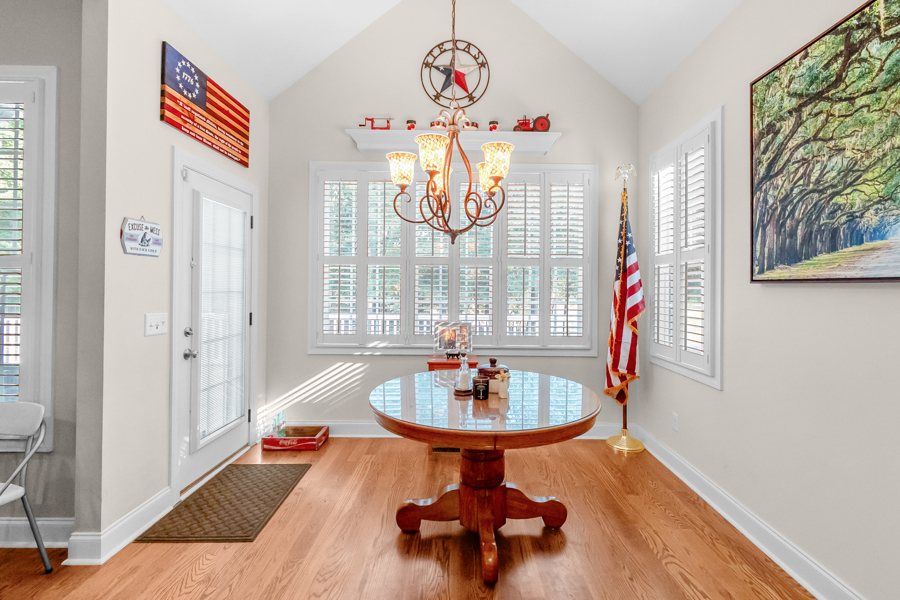
The kitchen is positioned to work naturally with the main living area and features solid-surface countertops, generous cabinetry, and space for everyday dining.
A separate formal dining room provides additional space for larger meals, entertaining, or flexible use for buyers who may prefer an office, sitting room, or other purpose.
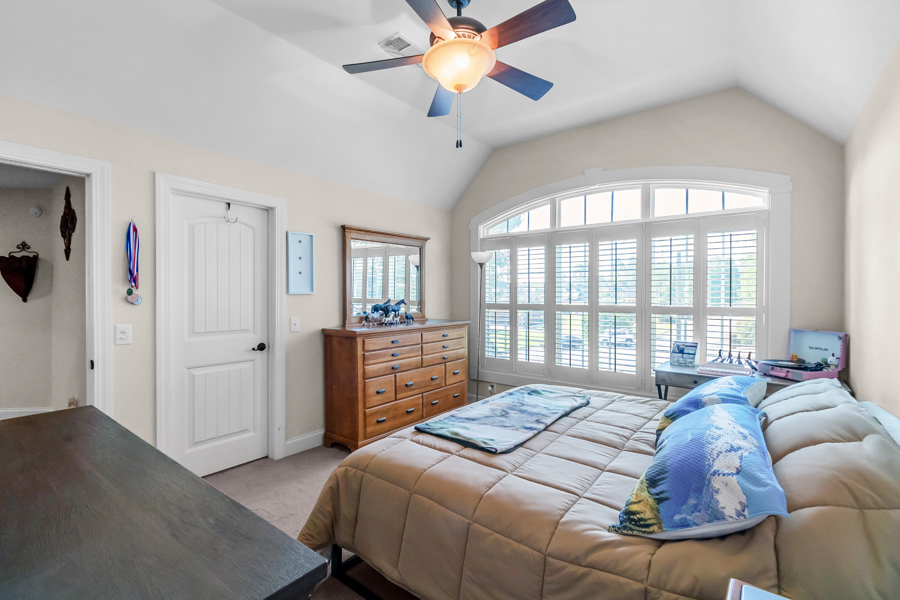
One of the advantages of this Hartsville home is its versatile bedroom arrangement. Two bedrooms are located on the main level, with three additional bedrooms upstairs.
This layout provides options for bedrooms, guest accommodations, home office space, hobbies, or other uses without requiring every room to serve the same purpose.
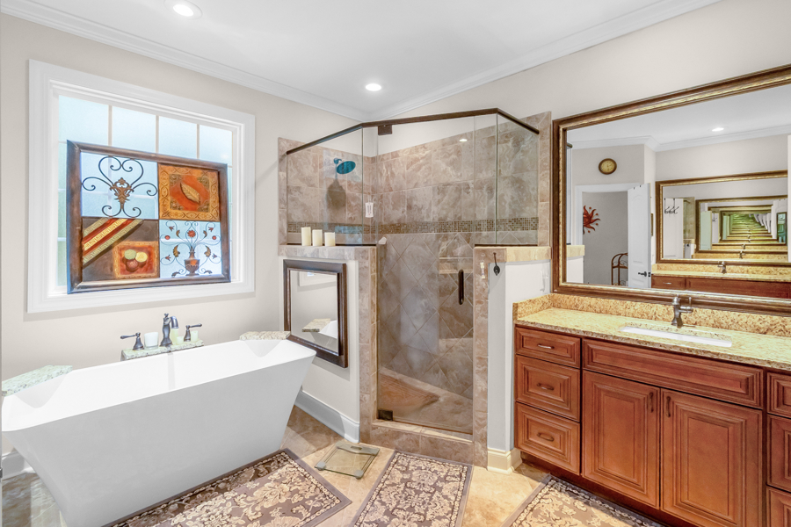
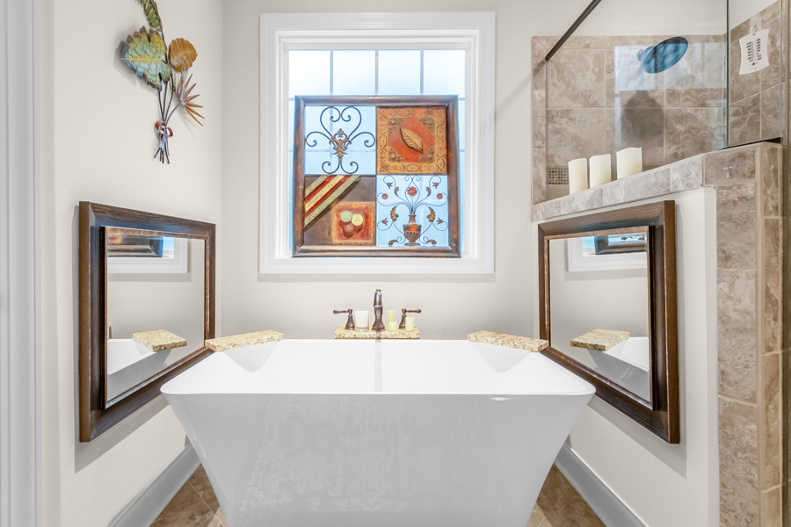
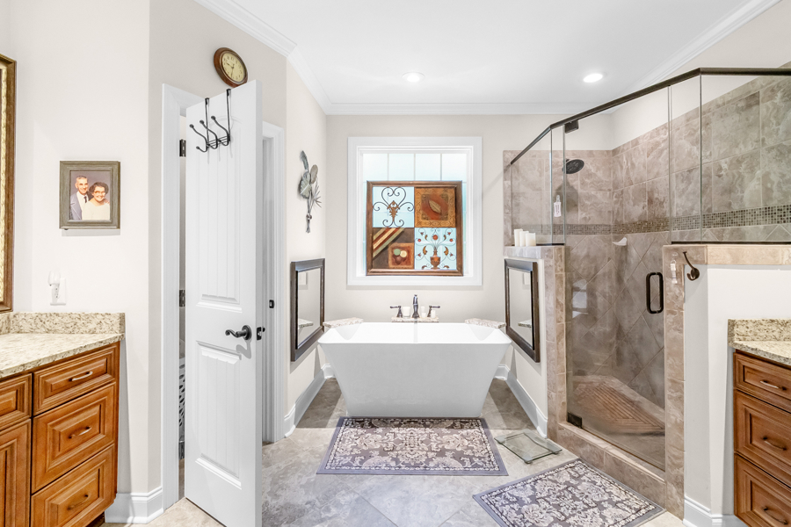
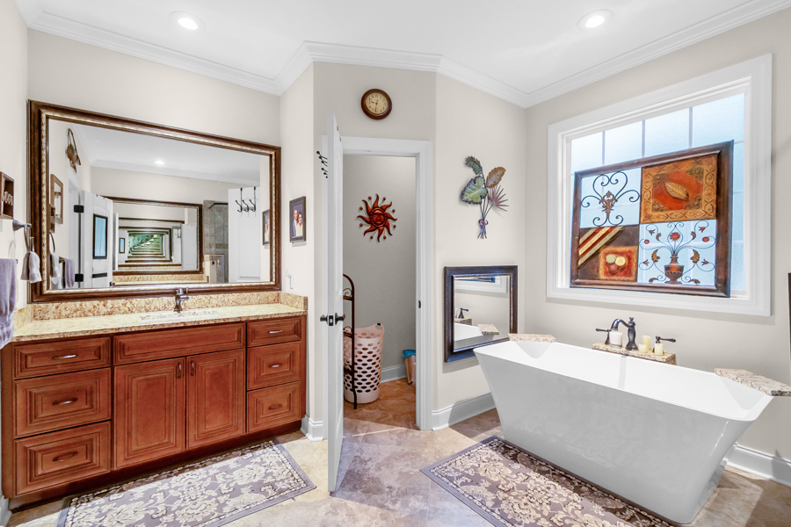
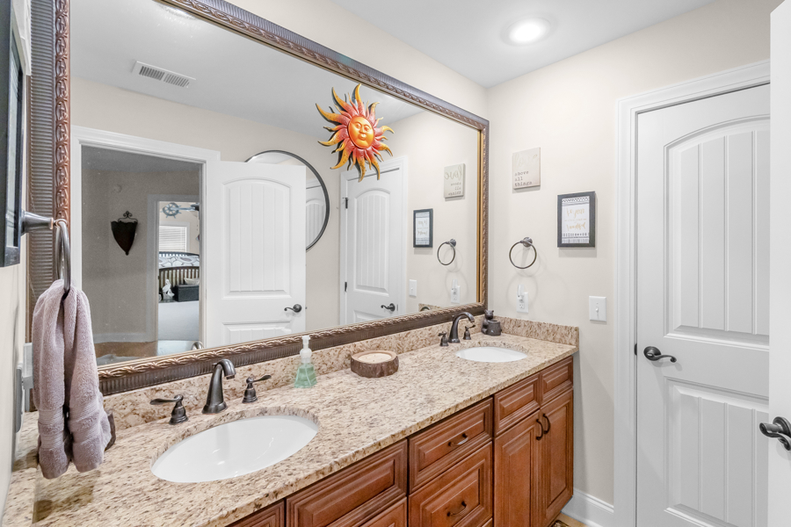
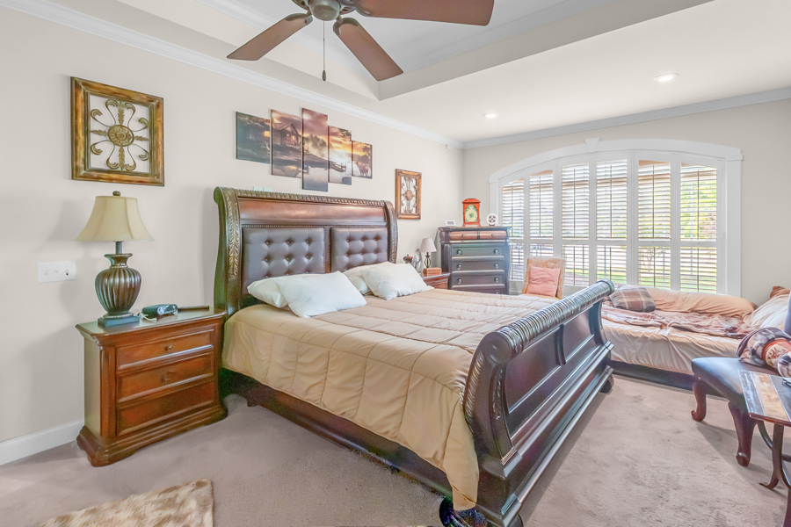
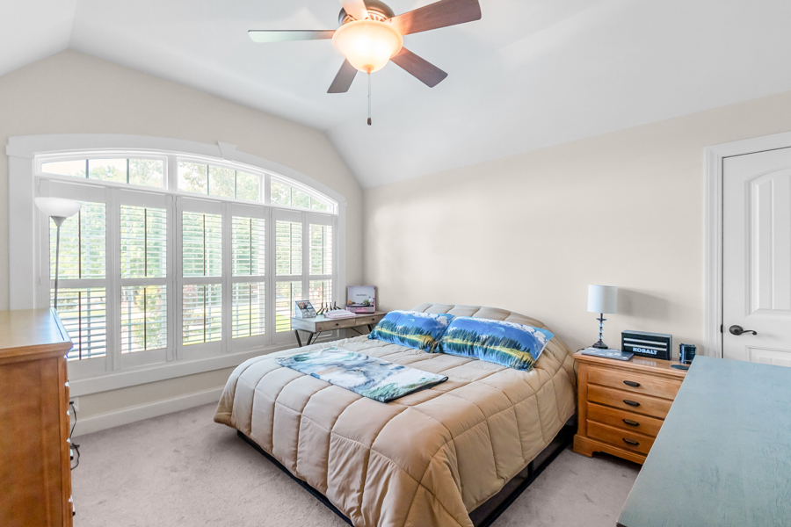
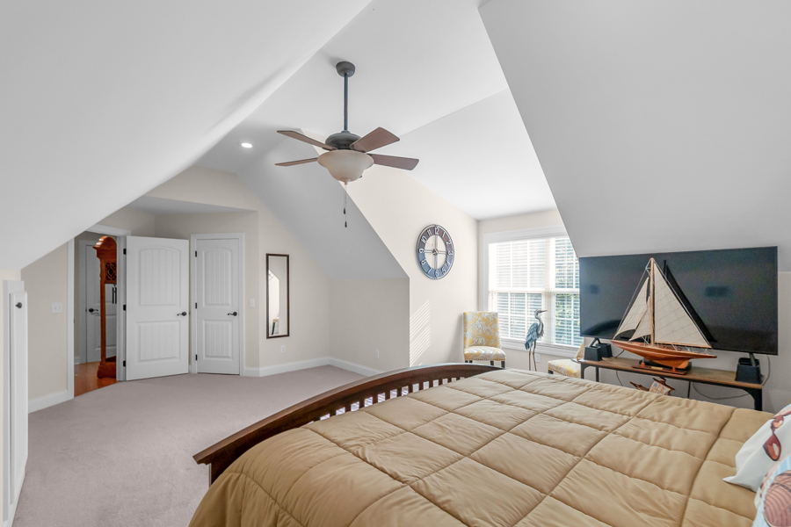
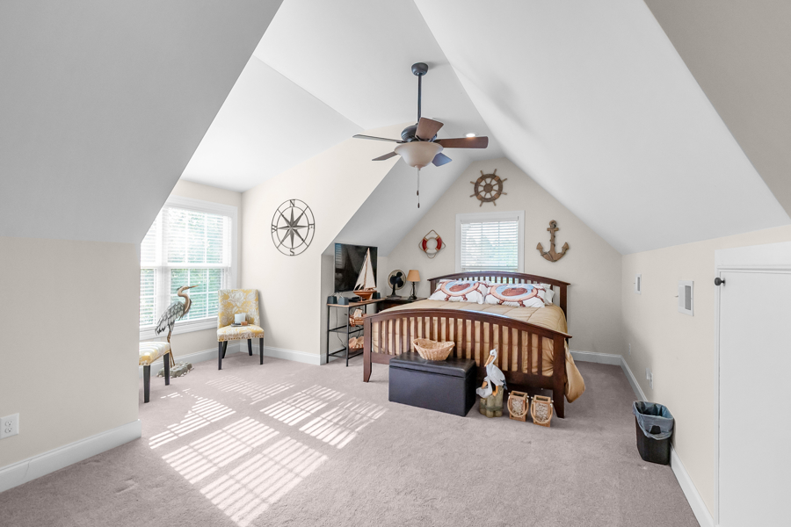
The primary suite includes a tray ceiling and private bath with dual vanities, a freestanding soaking tub, and a separate tiled walk-in shower. Upstairs bedrooms feature vaulted ceilings, while hardwood and tile flooring, ceiling fans, and a spacious dedicated laundry room add to the home’s everyday functionality.
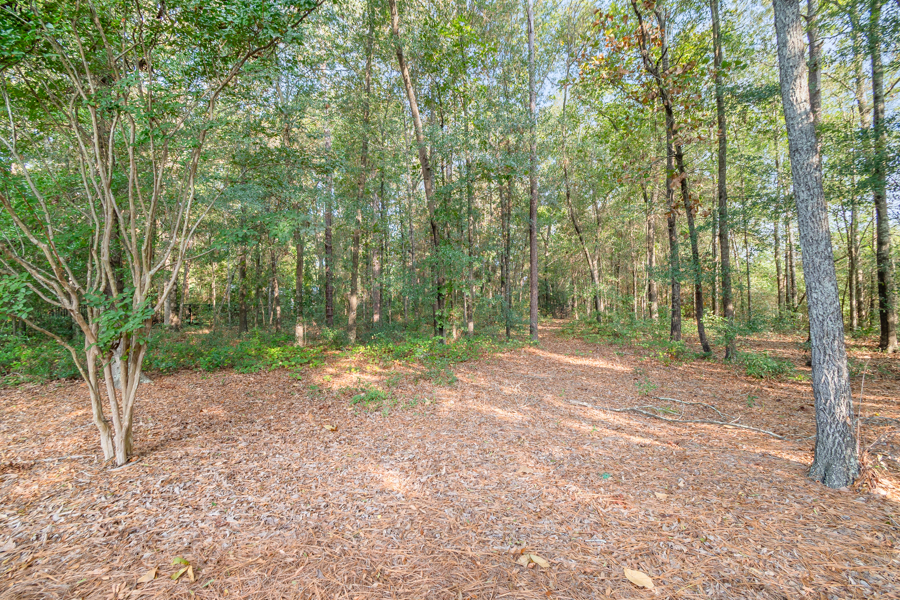
Outdoor space is another important part of this property. With approximately 1.9 acres, the lot provides considerably more room than many traditional neighborhood homes.
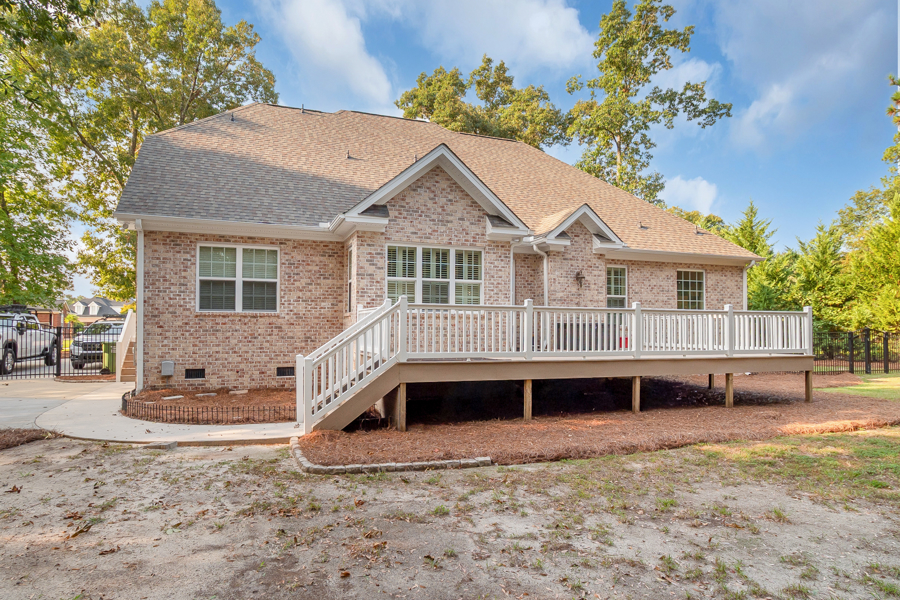
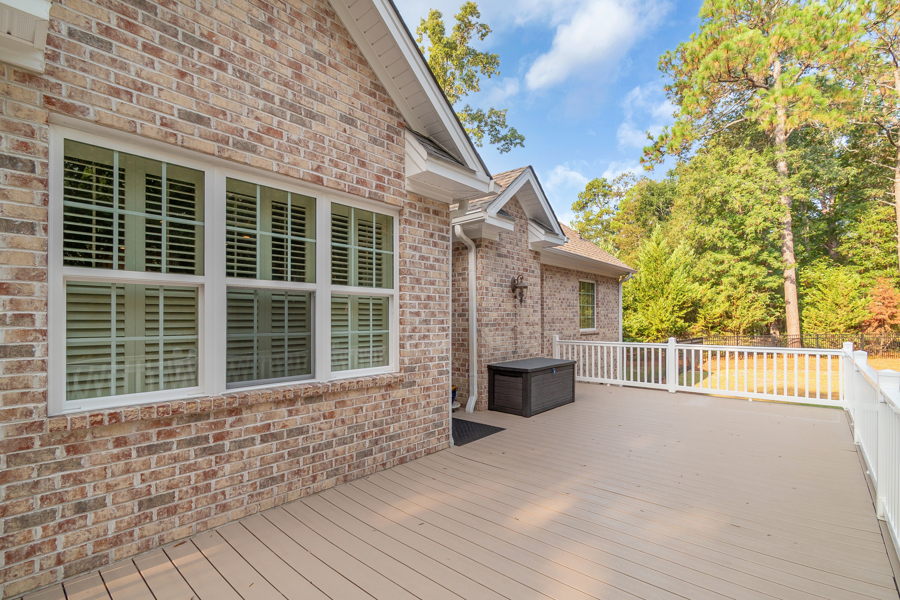
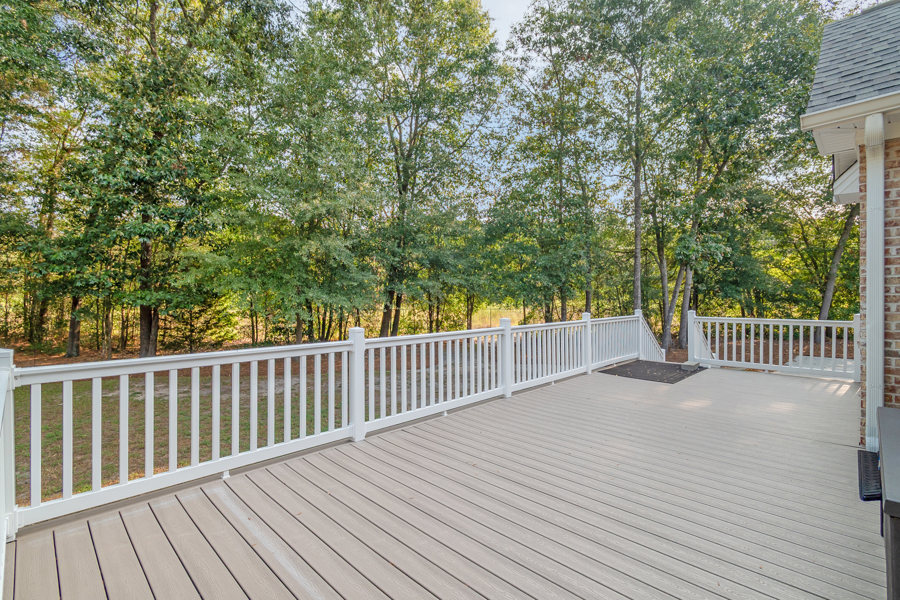
A covered front porch, rear porch, and side porch provide several places to enjoy the property. The attached two-car garage offers additional parking and storage and includes a coated floor.
The property is also served by public water, with a separate well and irrigation system for the grounds.
For buyers searching for a home for sale in Hartsville, SC with acreage, five bedrooms, flexible living space, and useful recent updates, this MacArthur’s Run property offers plenty to consider.
With approximately 1.9 acres, a two-story great room, multiple bedrooms on both levels, an attached two-car garage, a 2022 roof, and a 2024 concrete driveway, this home combines space, function, and established neighborhood living in one property.
**DISCLAIMER** Information is for reference only and may change or be inaccurate; no warranty is made. Photos/remarks may be digitally enhanced, virtually staged, or AI-assisted and may not reflect current conditions. Buyer/buyer’s agent to verify all material facts (incl. sq ft, dimensions, acreage, taxes, schools, HOA, C&Rs, zoning, permits/utilities). Not an offer; subject to seller acceptance and a fully executed contract. Buyer or representative responsible for verifying all pertinent information.

Tonya Michael
